
Expert Side Extension Services London
Need more space but don't want the cost and upheaval of moving? A side extension is one of the smartest investments a London homeowner can make. At SBDS Construction Ltd, we provide complete side extension services across London and Essex — turning the unused space at the side of your home into a bigger kitchen, dining area, utility room or open-plan family space you'll love.
As experienced side extension builders in London, our skilled team manages the entire project under one roof: design, structural work, planning support, foundations, construction, electrics, plumbing and finishing. We handle every detail so you do not have to, keeping the work clean, on schedule and built to last. Every extension is backed by our written warranty, and our 5.0-star Google rating reflects the standard we bring to every home.
From a narrow side return infill to a full double-storey or wrap-around extension, we tailor each project to your property, your budget and the way you want to live. Whether you want a sociable open-plan layout or an extra bedroom above, we make it happen with honest advice and proper craftsmanship.
- Years of experience
- Fully insured
- Design & build under one roof
- London-wide coverage

5.0
★★★★★
55 Google Reviews
5.0 Google Rating
55 Reviews
3–5 Year Written Warranty
Every project
Free Quotations
No obligation
Trusted Local Builders
London & Essex
TRUSTED SIDE EXTENSION SPECIALISTS ACROSS LONDON
As an established side extension company in London, SBDS Construction Ltd has built its reputation on quality workmanship and reliable delivery. Our side extension specialists combine practical building experience with a genuine eye for design, so the finished space looks right, flows well and works hard for your home.
When you choose our side extension contractors in London, you get qualified, experienced tradespeople, fully insured work, and a team that knows London's housing stock — from Victorian terraces with narrow side returns to 1930s semis and modern builds. Every project is handled end to end by one dedicated point of contact, with bespoke designs created around your property rather than a one-size-fits-all template. We are local, we are accountable, and we are here long after the job is done.
What is a side extension?
A side extension is a building project that expands your home into the unused space at the side of the property — such as a side alley or side return. It creates valuable extra living space for a bigger kitchen, dining or family area without extending far into the garden, making it one of the most popular home improvements in London.
Unlike a loft conversion, which works upwards within the existing roof, a side extension expands your home outwards into the side plot — space that is often wasted. This is ideal for homeowners who want a wider, more open ground floor, or who need an extra room above with a double-storey design. Across London, side extensions are hugely popular because they deliver significant extra living space, strong returns on investment, and a transformed layout — all without the cost, stress and stamp duty of moving house.
Why is a side extension a smart investment in London?
With London property prices among the highest in the UK, moving to a bigger home is expensive once you factor in stamp duty, agent fees and moving costs. A side extension adds living space and value to your existing home for a fraction of that cost — and makes clever use of side space many homeowners never fully utilise.
In a city where space is at a premium, the side of your property is often the easiest place to gain room. A side extension lets you stay in the home, area and school catchment you love while widening your ground floor or adding rooms above. It is a better long-term investment than many alternatives: you avoid the upheaval of relocating, you increase your property's resale value, and you create a genuinely useful family space. For most London homeowners, improving rather than moving is simply the more sensible financial decision.
TYPES OF SIDE EXTENSIONS WE OFFER
We design and build every main type of side extension. The right choice depends on your property type, the space available, your budget and the layout you want. Here is a clear guide.

Side Return Extension London
A side return extension transforms the narrow alley beside a terraced house into valuable living space. It is ideal for Victorian and Edwardian homes, creating a larger kitchen or open-plan area while improving natural light with roof glazing. This cost-effective solution makes excellent use of previously unused space.

Single-Storey Side Extension London
A single-storey side extension expands your ground floor to create a larger kitchen, dining room, utility room, or family space. Suitable for semi-detached, detached, and end-of-terrace homes, it provides extra living space with minimal disruption and often falls under permitted development, making it a popular home improvement.

Double-Storey Side Extension London
A double-storey side extension adds valuable space across two floors, creating larger living areas downstairs and additional bedrooms or bathrooms upstairs. Ideal for growing families, it offers excellent long-term value, increases property value, and is perfect for homes with sufficient side space for expansion.

Wrap-Around Extension London
A wrap-around extension combines a side and rear extension to create a spacious L-shaped layout. It is perfect for homeowners wanting a large open-plan kitchen, dining, and living area. This design maximises available space, improves natural light, and creates a modern family-friendly home.

Infill Side Extension London
An infill side extension fills the unused gap between your home and the boundary, creating practical additional living space. It is a cost-effective way to enlarge your kitchen or dining area while making the most of otherwise wasted space, making it an excellent choice for many London properties.

Semi-Detached & Detached Side Extension London
Semi-detached and detached homes often have generous side space, making them ideal for larger extensions. A side extension creates more living space, improves functionality, and adds long-term value to your property.
| Side Extension Type | Space Gained | Relative Cost | Planning Permission |
|---|---|---|---|
| Infill Side Extension | Low–Medium | £ | Often permitted development |
| Side Return | Low–Medium | ££ | Often permitted development |
| Single-Storey Side | High | ££–£££ | Often permitted development |
| Semi/Detached Side | Medium - High | £££ | Sometimes needed |
| Wrap-Around | High | £££ | Sometimes needed |
| Double-Storey Side | Very High | ££–£££ | Usually needed |
BENEFITS OF A SIDE EXTENSION
More living space
gain a wider kitchen, dining or family area.
Adds Property Value
A well-built extension is a strong selling point for buyers.
Open-plan family living
Create a sociable space to cook, eat and relax together
Maximise Unused Space
Put the side of your property to good use.
Better natural light
Roof lanterns and glazing flood the space with daylight.
Indoor-outdoor living
Bifold or sliding doors connect your home to the garden.
No need to move
Avoid stamp duty, agent fees and the stress of relocating.
How much does a side extension cost in London?
The cost of a side extension in London depends on the type and size of the extension, the structural work involved, the glazing you choose, and the specification of the finished space. Because every property is different, we provide a free site visit and an accurate, fixed written quote rather than a one-size-fits-all price.
The main factors that affect the cost of your side extension are:
Extension size
Larger extensions require more materials, foundations and labour.
Extension type
A side return costs less than a full wrap-around or double-storey.
Structural work
Foundations, steel beams and removing walls add to the cost.
Planning permission
Some extensions require applications and drawings.
Glazing & doors
Roof lanterns, bifold and sliding doors affect the figure.
Interior specification
Your choice of kitchen, flooring and finishes changes the budget.
Rather than guess, we give you a clear, itemised quote so you know exactly what you are paying for.
OUR SIDE EXTENSION PROCESS
1
Consultation
We discuss your ideas, space requirements, budget, and project goals.
2
Survey
We inspect your property, take measurements, and assess the structure and drainage.
3
Design
We prepare the design, drawings, and manage planning permission or permitted development requirements.
4
Groundworks
We carry out excavation and construct strong foundations for your new extension.
5
Construction
We build the walls, install structural steel (RSJs), complete the roof, and fit windows and glazing.
6
Fix Services
Electrical wiring, plumbing, heating, and other essential services are installed.
7
Finishing
We complete plastering, joinery, insulation, flooring, and second-fix electrics and plumbing.
8
Decoration
Painting, decorating, final fittings, and thorough quality checks are carried out.
9
Completion
We conduct the final inspection, hand over your completed extension, and provide your warranty.
SIDE EXTENSION TIMELINE
Every project is different, but a typical single-storey side extension in London runs to roughly this schedule:
Week 1
Site set-up, groundworks and foundations.
Week 2
Brickwork and blockwork up to damp-proof course.
Week 3
Walls built, steel beams installed, structural openings formed.
Week 4
Roof structure, roof lantern or glazing, made weather-tight.
Week 5
First-fix electrics and plumbing, insulation.
Week 6
Plasterboarding, plastering and screeding the floor.
Week 7
Fittings installed, second-fix electrics and plumbing.
Week 8
Flooring, decoration, final finishing and handover.
Timelines vary with the type and size of extension; we confirm a realistic schedule in your quote.
PLANNING PERMISSION FOR SIDE EXTENSIONS
Many single-storey side extensions in London fall under permitted development and do not require full planning permission, provided they stay within certain size limits. However, planning permission is usually needed for double-storey side extensions, flats, listed buildings, and homes in conservation areas.
In general, a single-storey side extension may be allowed under permitted development when it is single storey, no wider than half the width of the original house, no more than 4 metres in height, and built with materials similar to the existing house. This is why many side return and infill extensions can proceed without a full planning application.
You will typically need planning permission for double-storey side extensions, properties that are flats or maisonettes, listed buildings, homes in conservation areas or under an Article 4 direction, or extensions that exceed permitted development limits. Because these rules can be complex and vary by borough, we assess your property and handle the planning process for you. Always confirm requirements with your local planning authority before starting work.
Building Regulations
Every side extension in London must comply with Building Regulations, regardless of whether planning permission is required. These regulations make sure your new space is safe, warm, watertight and structurally sound. Key areas include:
Foundations
Correctly designed and dug to support the new structure.
Structural steel
Beams (RSJs) to support openings where walls are removed.
Damp proofing
To keep the new space dry and protected.
Insulation
Meeting thermal efficiency standards for walls, floor and roof.
Drainage
Proper connections, and a build-over agreement if building near a sewer.
Electrical & ventilation
Safe, compliant wiring and adequate airflow.
Glazing
Energy-efficient glass meeting current standards.
We manage Building Regulations approval as part of the project, so your extension is fully compliant and signed off. Because side extensions are often built along a boundary, we also advise on any Party Wall agreement required with your neighbours.
WHY CHOOSE SBDS CONSTRUCTION?
When you trust us with your side extension, you get a team that treats your home as if it were our own:
Experienced team with proven side extension expertise
Local London builders who know the housing stock and planning rules
High-quality materials from trusted suppliers
Transparent pricing with clear, itemised written quotes
Dedicated project manager as your single point of contact
Fully insured work (confirm details on your site)
Excellent reviews — 5.0 stars from 55 Google reviews
Aftercare support backed by a 3–5 year written warranty
SIDE EXTENSION IDEAS
Not sure how to use your new space? A side extension can become almost anything:
- Larger Kitchen
- Open-Plan Kitchen-Diner
- Dining Room
- Utility Room
- Downstairs WC / Cloakroom
- Home Office
- Playroom
- Family Living Area
- Extra Bedroom (double-storey)
- En-suite (double-storey)
Whatever you have in mind, we will help you design a space that fits your lifestyle and makes the most of every corner of your home.
AREAS WE COVER ACROSS LONDON
We provide side extensions right across London and the surrounding areas, bringing local knowledge to every project.
- Side Extension in North London
From period terraces to family semis, we build side extensions across North London, working sympathetically with the area's mix of Victorian and 1930s homes.
- Loft Conversion in South London
We help South London homeowners widen their homes and create open-plan family spaces, tailored to the local housing styles.
- Loft Conversion in East London
As a Chadwell Heath–based company, East London is our home turf. We know the terraces and side returns here inside out.
- Loft Conversion in West London
We deliver high-specification side extensions across West London, from side returns to full double-storey designs.
- Loft Conversion in Central London
We carry out carefully managed extensions in Central London, working within conservation and planning constraints where needed.
- Boroughs We Cover
- Camden
- Islington
- Barnet
- Croydon
- Ealing
- Hounslow
- Richmond
- Harrow
- Kingston
- Greenwich
- Hackney
- Enfield
- Bromley
- Wandsworth
- Westminster
- Chelsea
- Fulham
- Brent
- Hillingdon
- Havering
- Romford
- Ilford
- Hackney
- Barking
- Dagenham
London Coverage Map
Chadwell Heath, Romford RM6 6AX — covering all London boroughs & Essex

RECENT SIDE EXTENSION PROJECTS
Take a look at some of our recent side extension work across London.
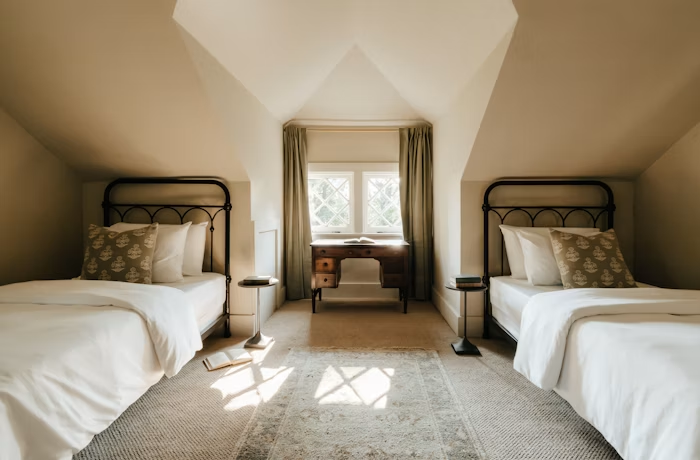
Dormer Loft Conversion
Location: East London
Type: Dormer
Duration: 7 weeks
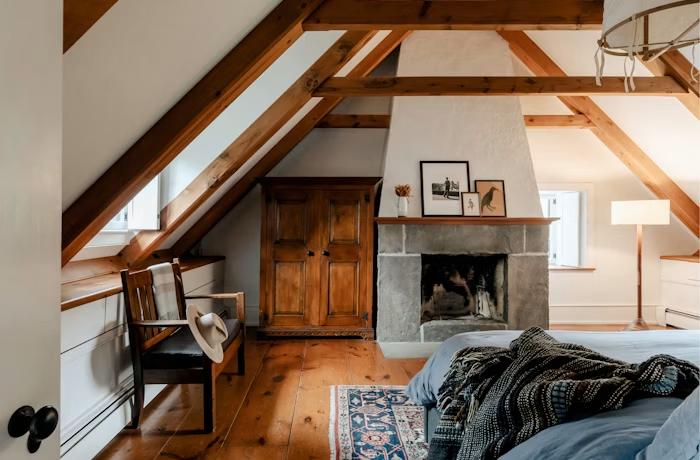
Master Suite Conversion
Location: North London
Type: Hip to Gable
Duration: 8 weeks
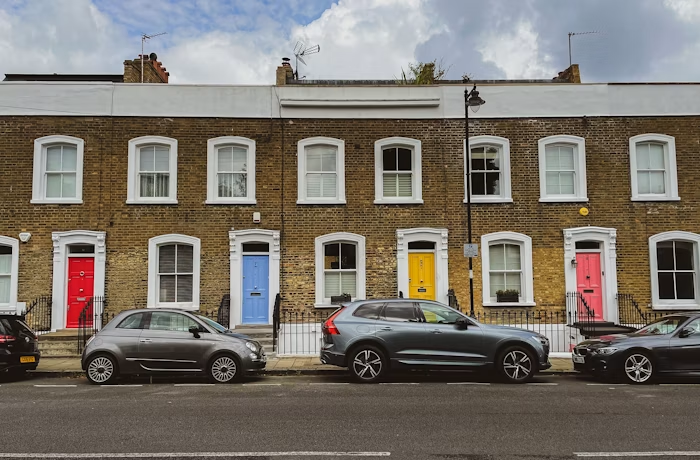
Full Mansard Conversion
Location: South London
Type: Mansard
Duration: 10 weeks
CUSTOMER REVIEWS
Our customers consistently rate us 5.0 stars on Google. Here is what a few of them say:
5.0 Rating
· 55 Verified Google Reviews
“Outstanding quality and finished five days ahead of schedule. The team was professional throughout and the result exceeded our expectations.”
Sheenu Gill
Chadwell Heath
“Brilliant advice on the layout — completed professionally and on time. I would not hesitate to recommend SBDS to anyone looking for quality builders.”
Khushdeep Singh
Romford
“Fast, top-quality work on our whole bathroom — very reliable. Every detail was done to a high standard and the team left everything spotless.”
Raza Khan
Ilford
Frequently Asked Questions
A side extension expands your home into the unused space at the side of the property, creating extra living space for a bigger kitchen, dining or family area without extending far into the garden.
Many single-storey side extensions fall under permitted development and do not need planning permission, but double-storey extensions, flats, listed buildings and conservation areas usually do. We assess and handle this for you.
The cost depends on the type, size, structural work, glazing and finish. We provide a free site visit and an accurate written quote rather than a fixed one-size-fits-all price.
A typical single-storey side extension takes around 8 to 12 weeks, depending on the size and complexity. We confirm a realistic timeline in your quote.
It depends on the space available at the side of your property, your boundary and the structure. We carry out a survey to confirm the best option for your home.
Yes. A well-designed side extension, especially one that creates open-plan living, is one of the strongest value-adding improvements you can make to a London home.
For most London homeowners, yes. It adds living space and value for far less than the cost of moving, while making use of space that is often wasted.
A modest side return or infill extension is usually the most affordable option, as it fills existing dead space with less structural work.
Yes. Every side extension must comply with Building Regulations for foundations, structure, drainage, insulation and safety. We manage this as part of the project.
In most cases, yes, though there will be some disruption during certain stages. We discuss temporary arrangements and keep disruption to a minimum.
WHY LONDON HOMEOWNERS TRUST SBDS CONSTRUCTION
London homeowners trust SBDS Construction Ltd because we combine genuine experience with honesty and care. We communicate clearly at every stage, deliver quality workmanship using premium materials, and stand behind every project with a written guarantee. We work safely and tidily, respect your home and your time, and provide transparent, itemised quotes with no hidden costs. That combination of expertise, reliability and straightforward dealing is why so much of our work comes from recommendations and repeat customers.
GET YOUR FREE SIDE EXTENSION QUOTE
Ready to add space and value to your home? Get in touch with SBDS Construction Ltd today for honest advice and a free, no-obligation quote.